

Public lighting
Residential development lighting
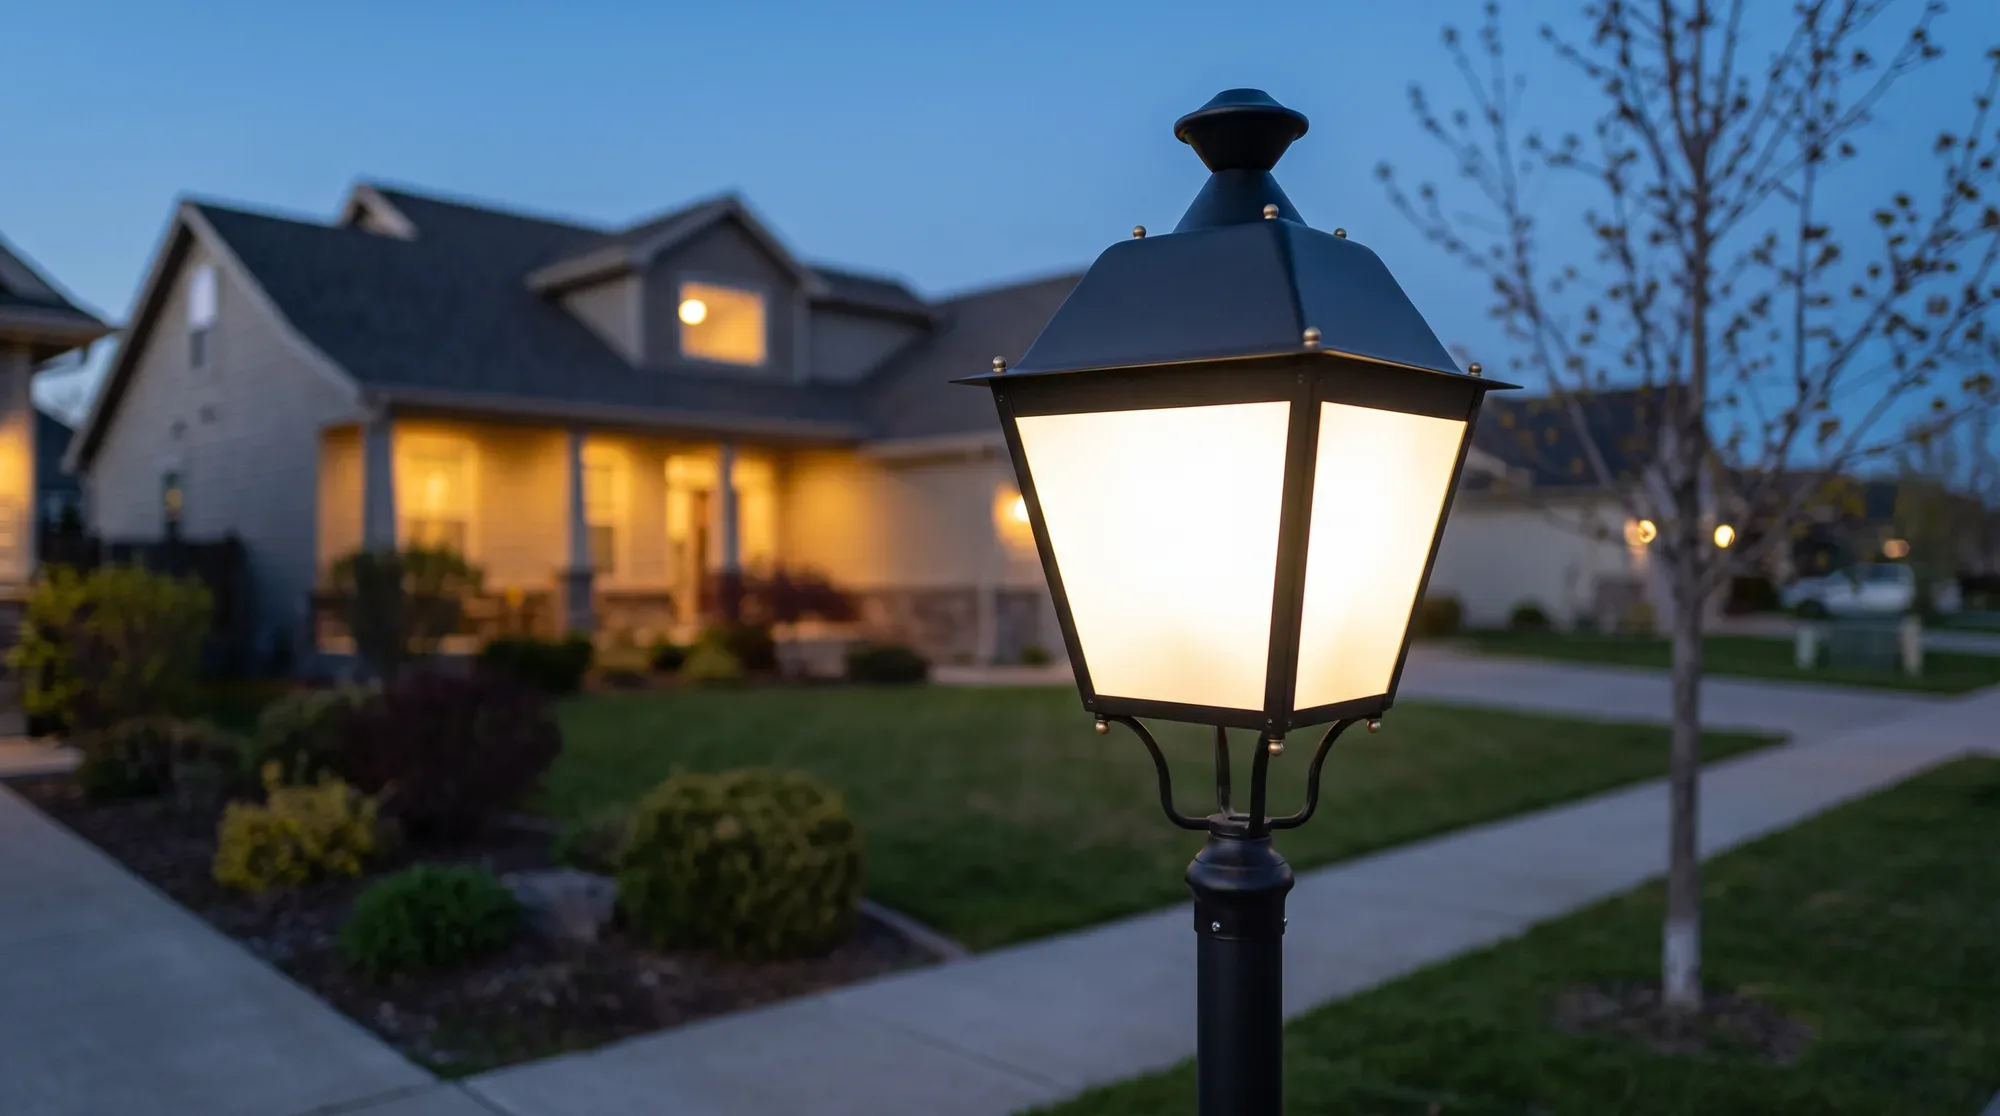
In a residential development, light accompanies the way to each home and orders shared spaces. It is planned with the road, the footway and the surroundings at once.
The starting point
The footway counts too.
A residential road is travelled on foot and by car. Light serves both scales and orders the way into each home.
- Access roads
- Footways
- Handover
What is lit
Access roads, footways and shared spaces are the base. Entrances to homes, internal junctions and places to stop or garden areas are added to them.
A development is travelled on foot and by car. Both scales coexist, and the lighting has to serve both without filling every corner with luminaires.
What the project decides
The road layout, ground levels, trees and the position of the homes define where each lighting point can go. The image the development wants to project from the street matters too.
Maintenance and delivery phases matter from the start. A development handed over in stages needs lighting that works at every stage.
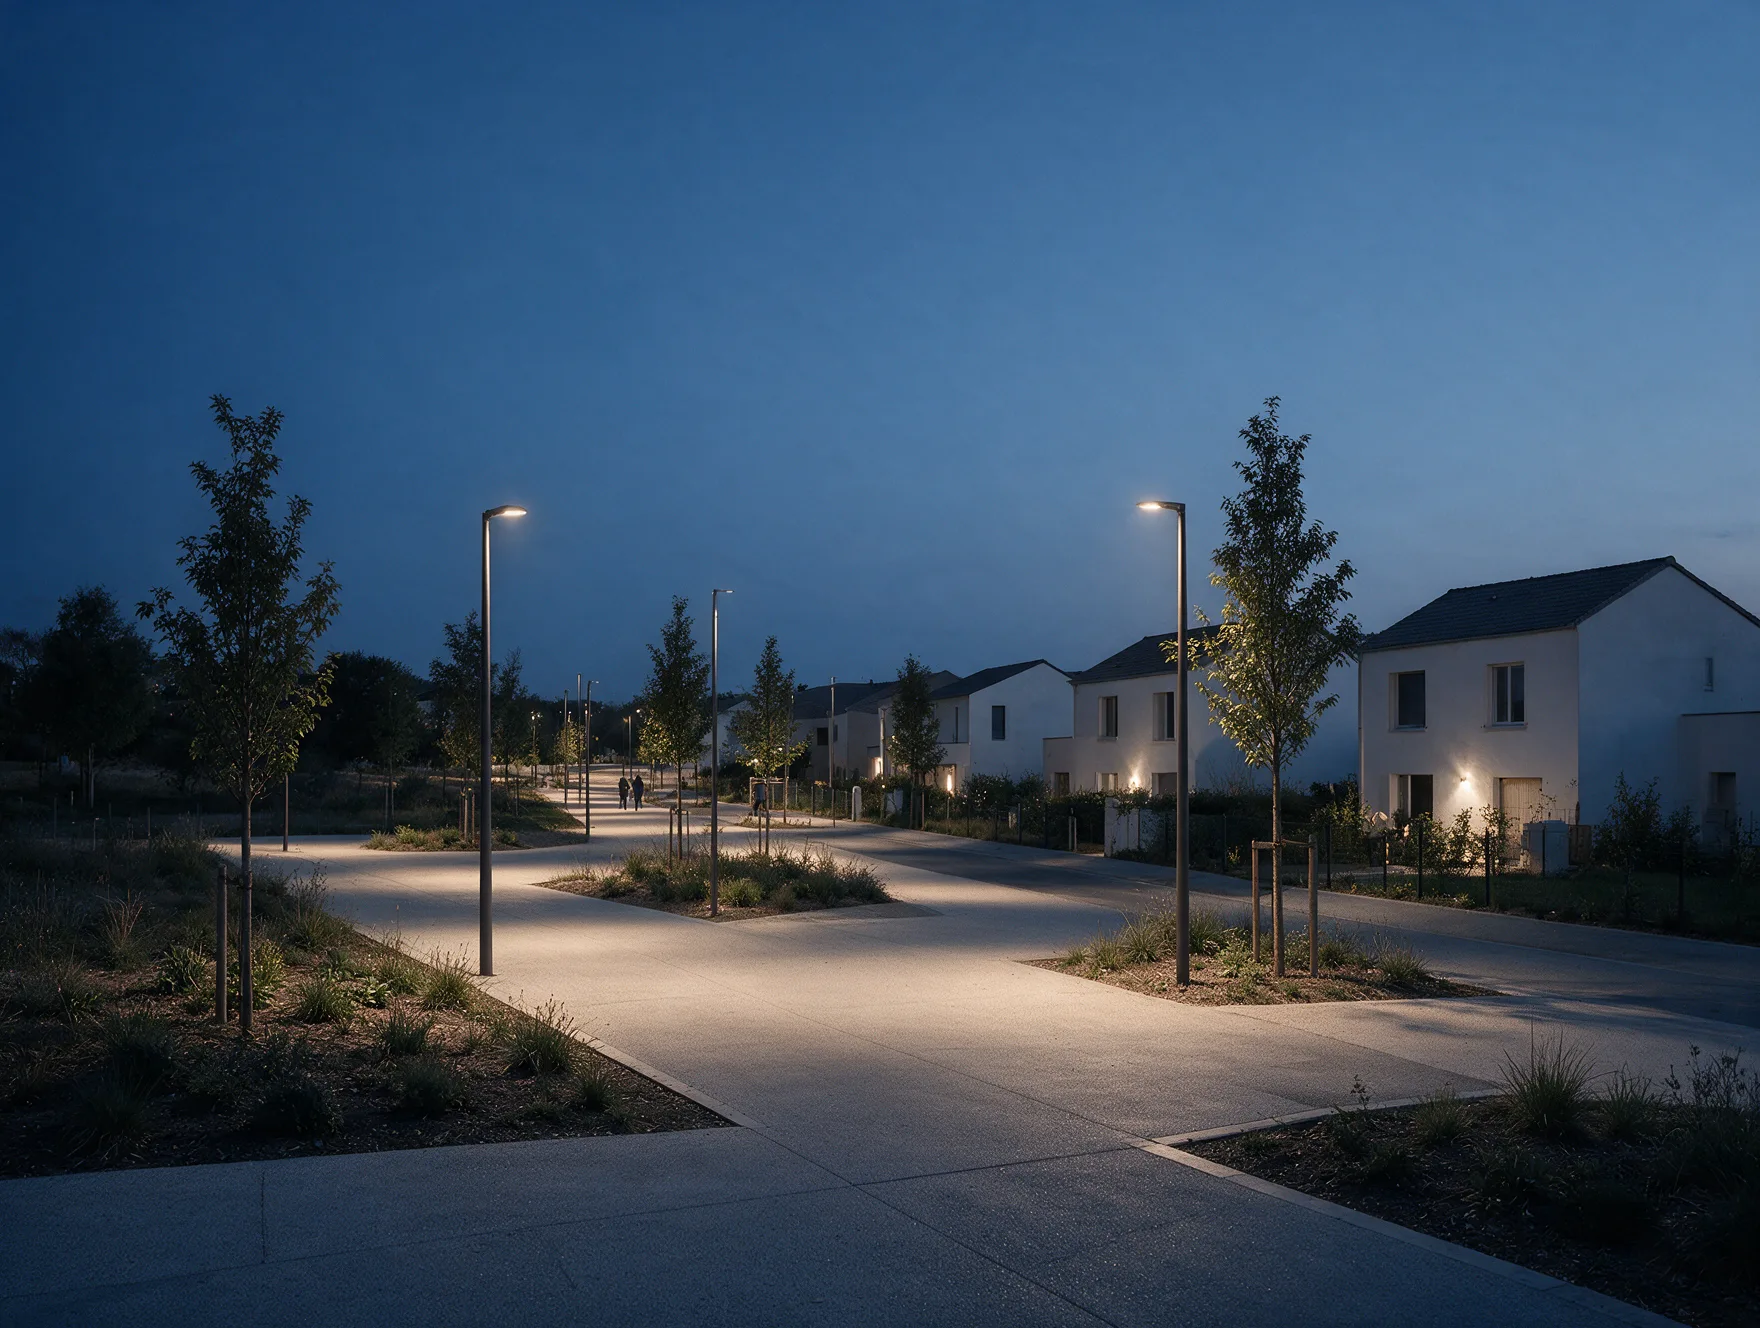
The development is perceived the same by day and by night: light should not change what the place is.
How it is approached
The work starts from the development plan, the intended uses and existing easements. Main routes are identified, along with the points that should not be lit.
Alternatives are compared for how they fit the surroundings and how easy they are to maintain, not only for how they look on the first night.
What to avoid
- Repeating the same luminaire along every road, lighting private gardens from shared space, and leaving maintenance until handover.
- It is also worth avoiding a night image that bears no relation to the daytime one: the development is perceived in the same way by day and by night.
From the road to handover.
Real Tualuce catalogue pages. The choice is defined with the project’s technical team.
Your site. Its uses. The starting point.
Local authorities, lighting consultants and developers: explore Tualuce’s solutions and project support to prepare your lighting brief.
Context, plan and uses
Gather the site context, an available plan and the uses that need to be considered.
Lighting criteria
Set out routes, surroundings, operating hours and comfort expectations to examine.
Solutions to validate
Compare possible directions and take them through the necessary project validations before deciding.
Frequently asked questions
What information should we gather to start?
The development plan, intended uses, delivery phases and the constraints of the surroundings: trees, easements and accesses.
Can it be planned in phases?
Yes. Delivery phases are part of the project and determine what must work at each point and what can be left prepared.
Can a stand-alone or solar lighting option be considered for a development?
It is an option the project can examine depending on the site, exposure, uses and maintenance, for example when a grid connection is difficult. Feasibility is defined with the Tualuce technical team.
From the development plan to handover
Tualuce brings together the solutions and the support to prepare the lighting for your residential development.
Explore Tualuce solutions