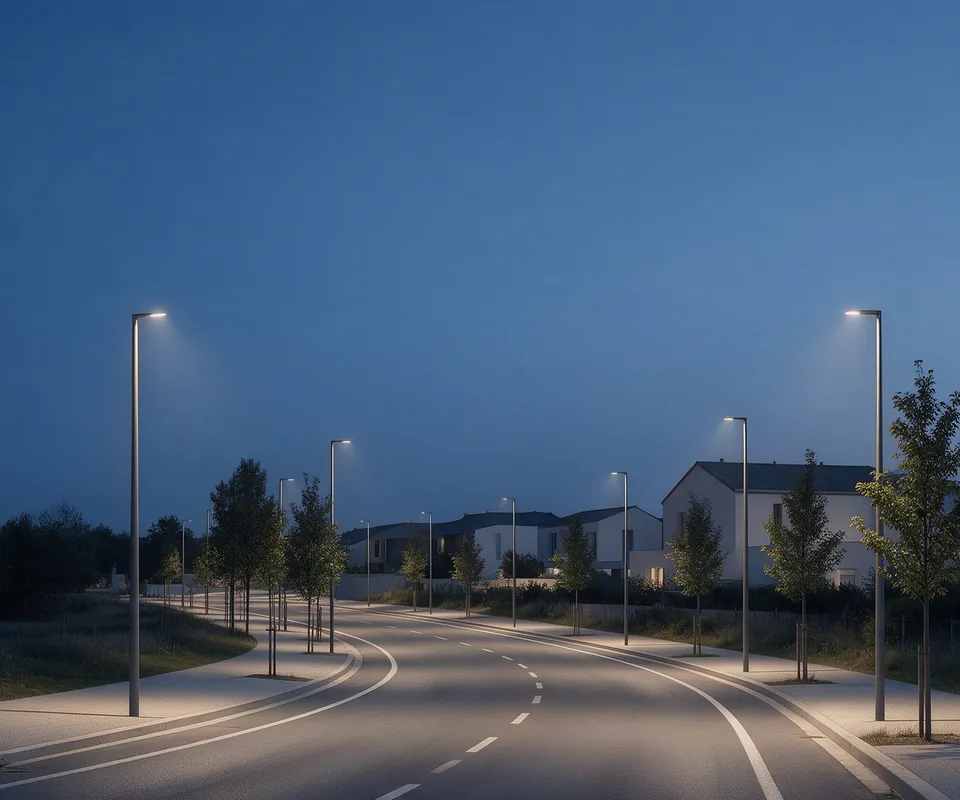
Roads & streets
Connect roads, junctions and pedestrian routes. Luminaire placement and light distribution are defined by the layout and use of each site.
Roads · Streets · Access routes


Public lighting solutions for road and residential development projects led by local authorities, lighting consultants and developers.
From the road to the edge of a home, consider light in relation to the place and the people using it.
Connect roads, junctions and pedestrian routes. Luminaire placement and light distribution are defined by the layout and use of each site.
Roads · Streets · Access routes
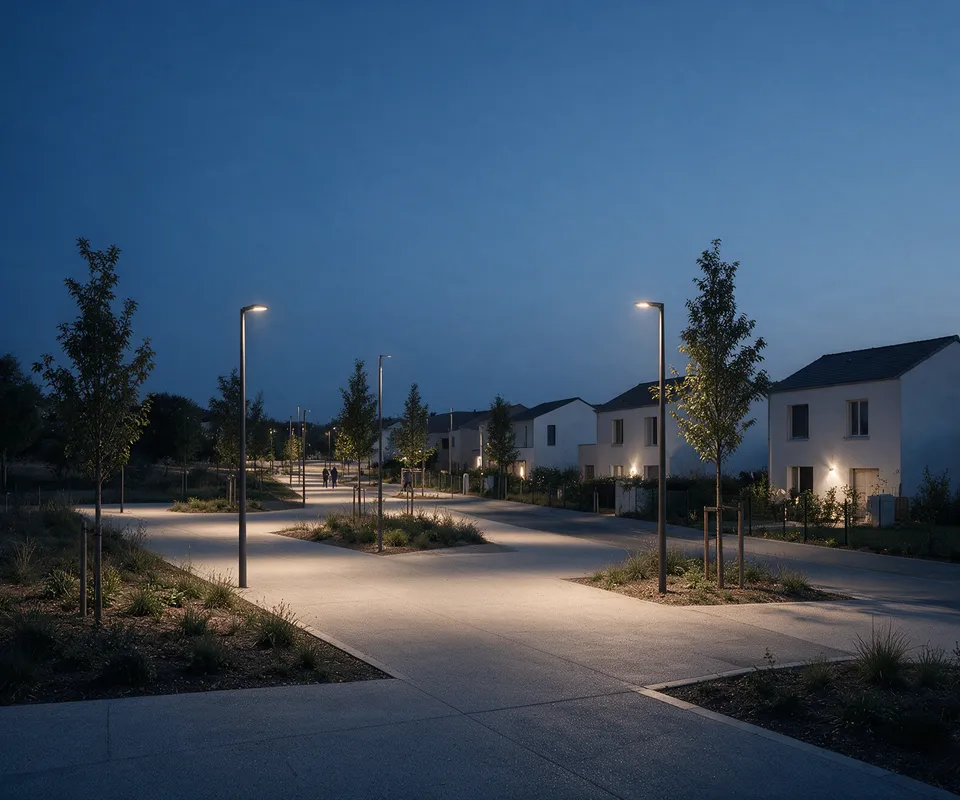
Make lighting part of the living environment. Access roads, pavements and the areas around homes are considered together, with attention to neighbouring spaces.
Access roads · Pavements · Shared spaces
Approach
A public-lighting project starts with the site, its uses and its constraints. The diagram below is a discussion aid, not a study or a scale layout.
Conceptual diagram — not to scale, with no photometric calculation or illuminance level.
A rural road or isolated access route needs to be read through its geometry, surroundings and operating hours. Combining panel and luminaire on one column is an option to study for the site and its operation.
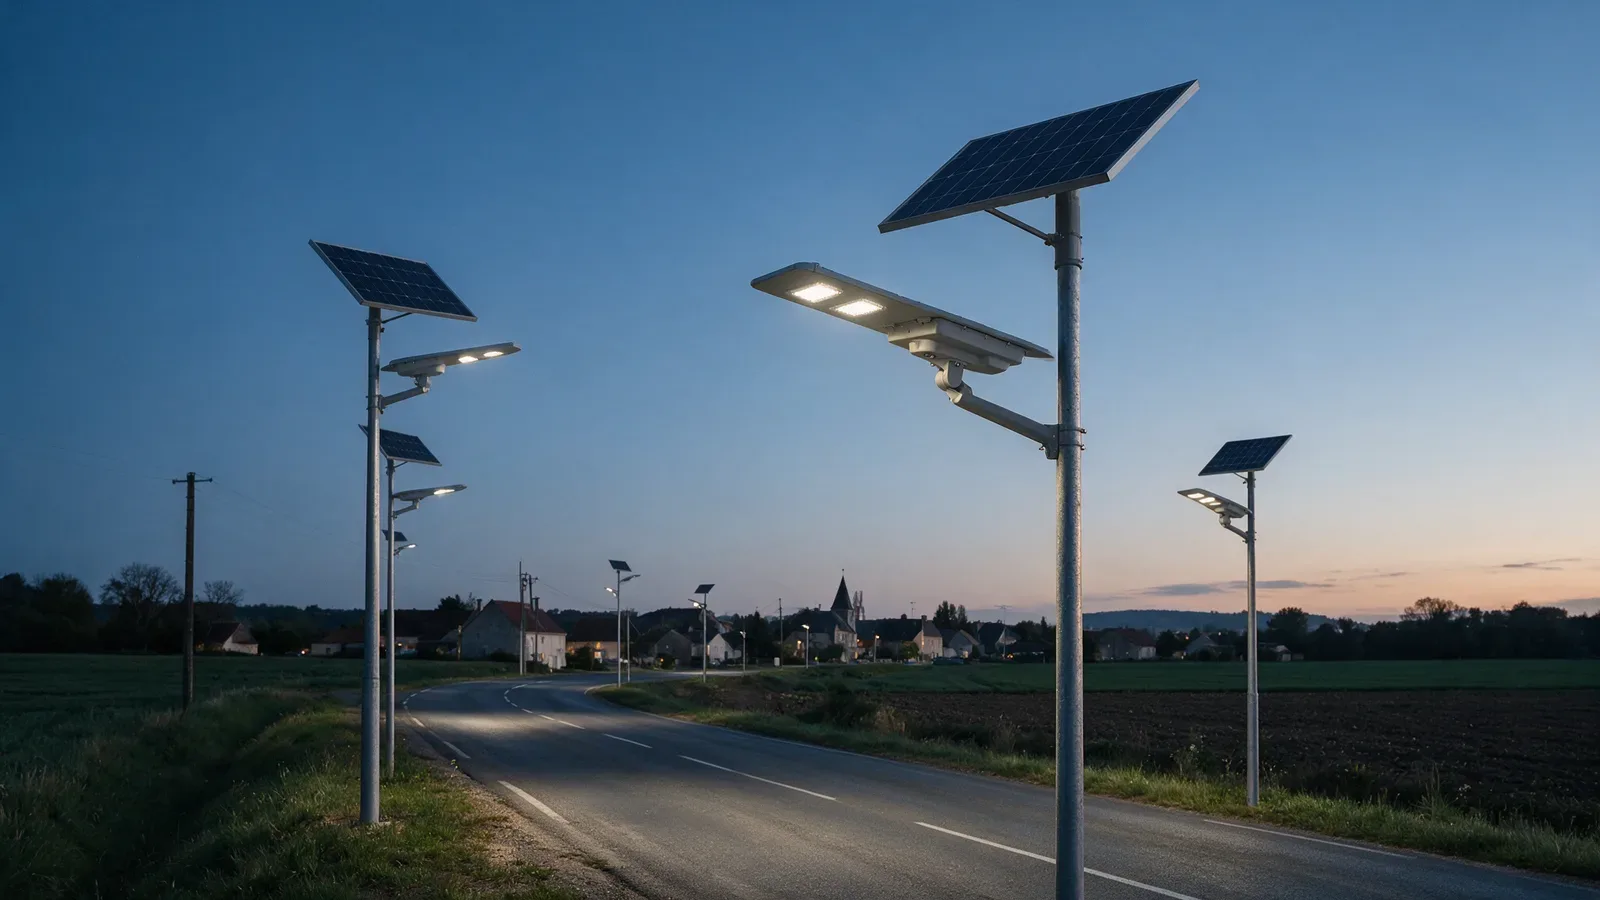
A solar set combines the panel and luminaire on one column to accompany a road.
Illustrative visualisation
Village square, park or path: lighting should provide orientation without erasing the atmosphere of the place. Height, spacing and aiming are defined alongside the routes and activities to support.
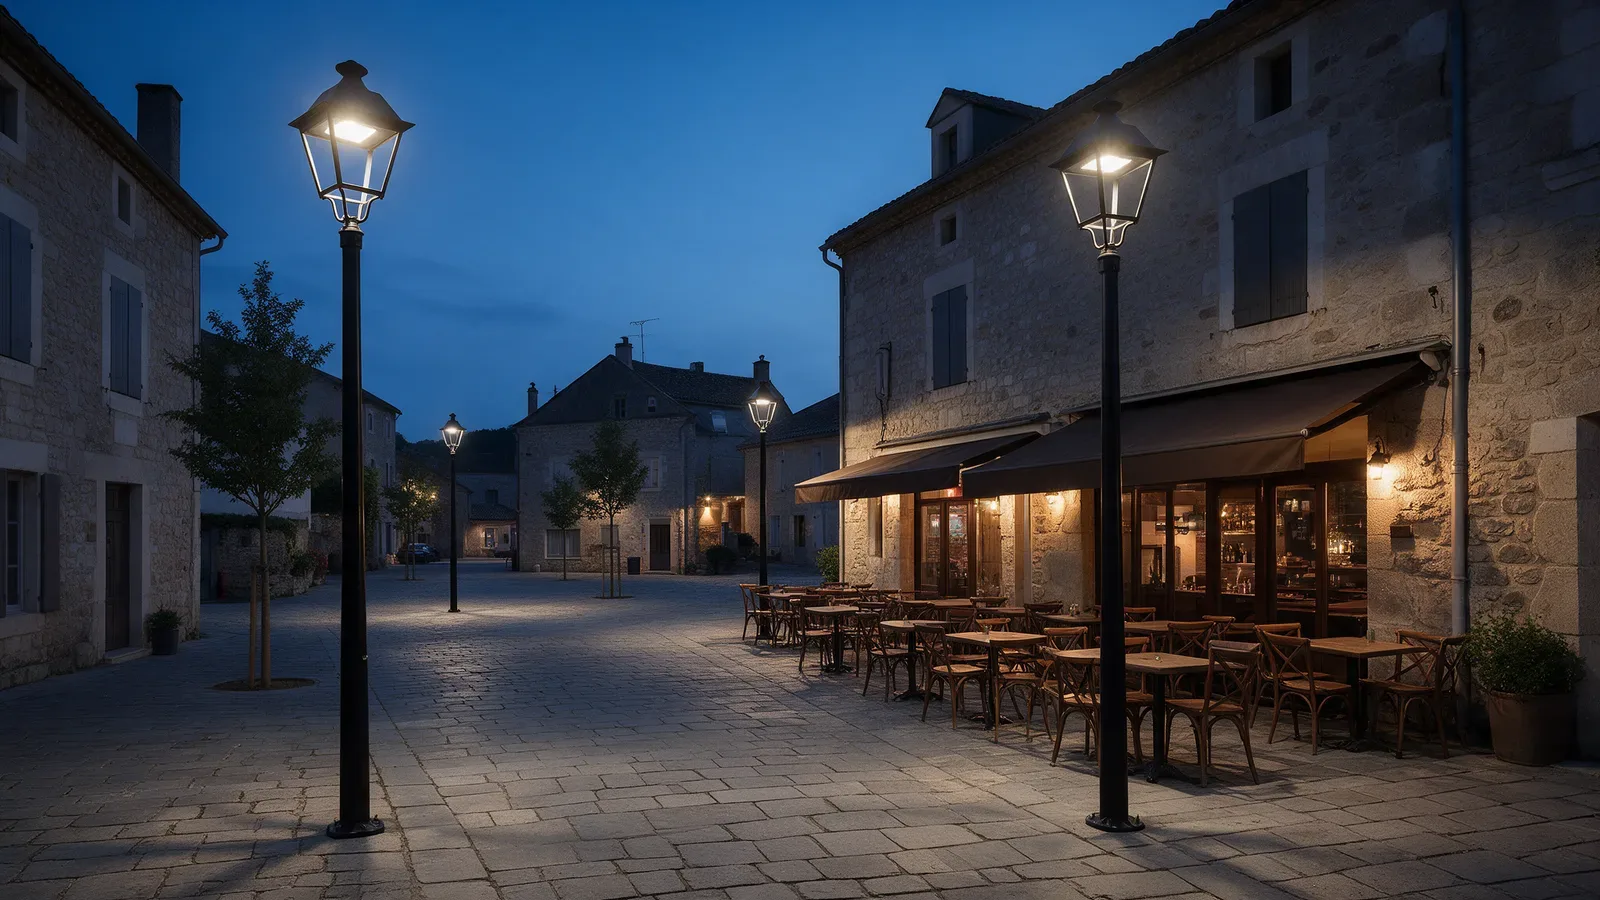
Soft light supports the uses of a small square and its walking routes.
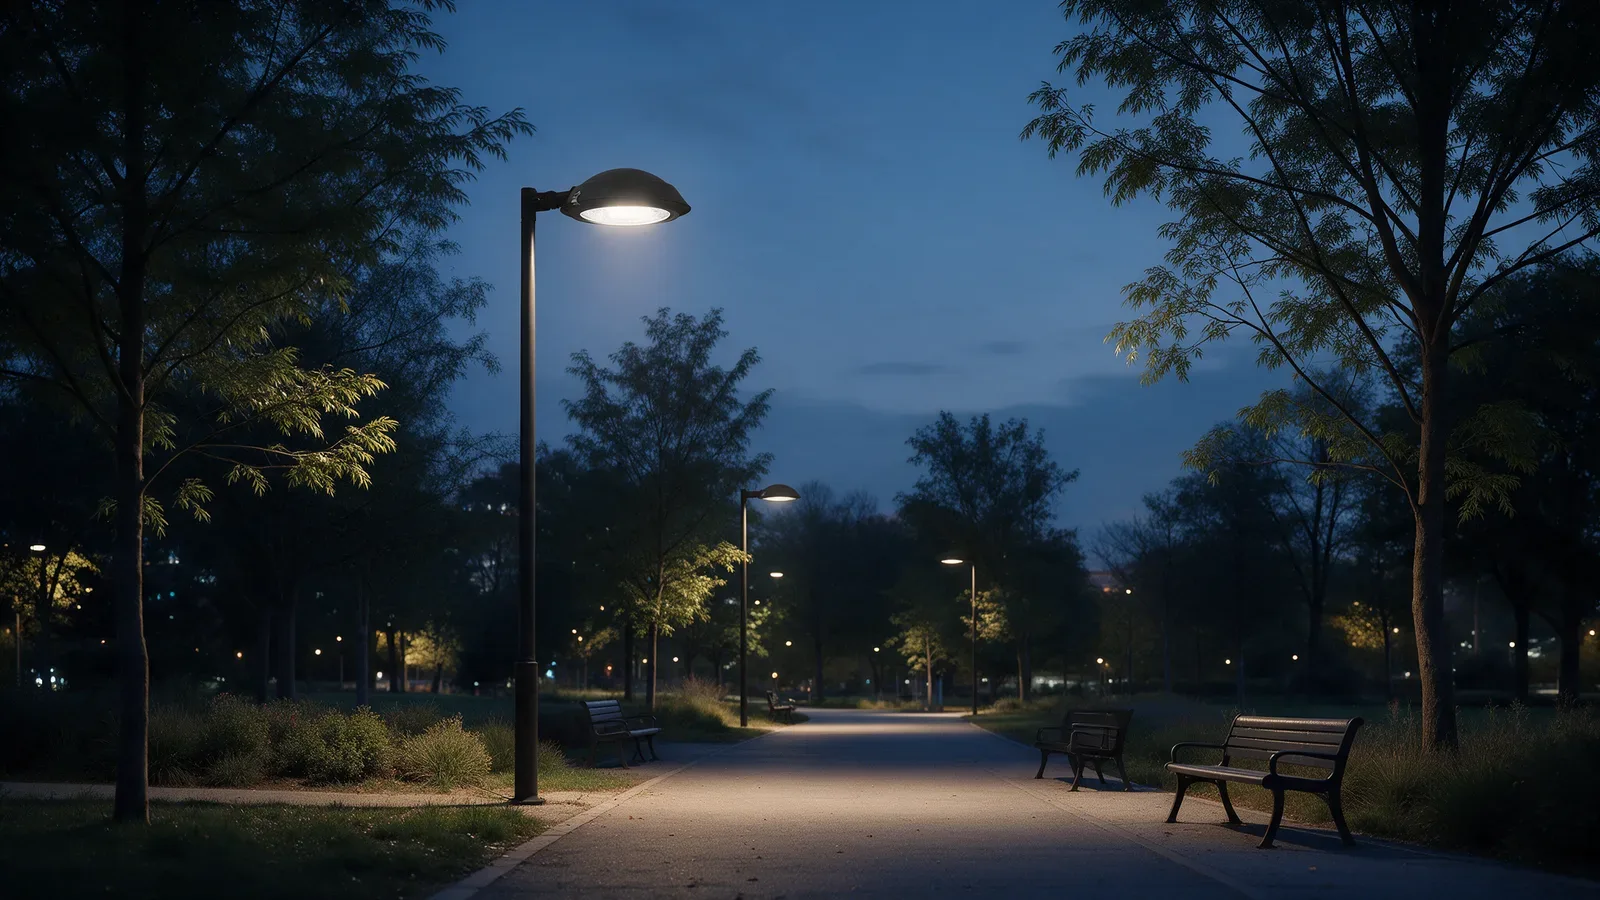
Park paths remain legible while retaining a calm atmosphere.
Illustrative visualisation
A civic or residential facade needs light that responds to its textures, volumes and surroundings. Recessed or discreet solutions can be studied to reveal the architecture without adding unnecessary visual presence.
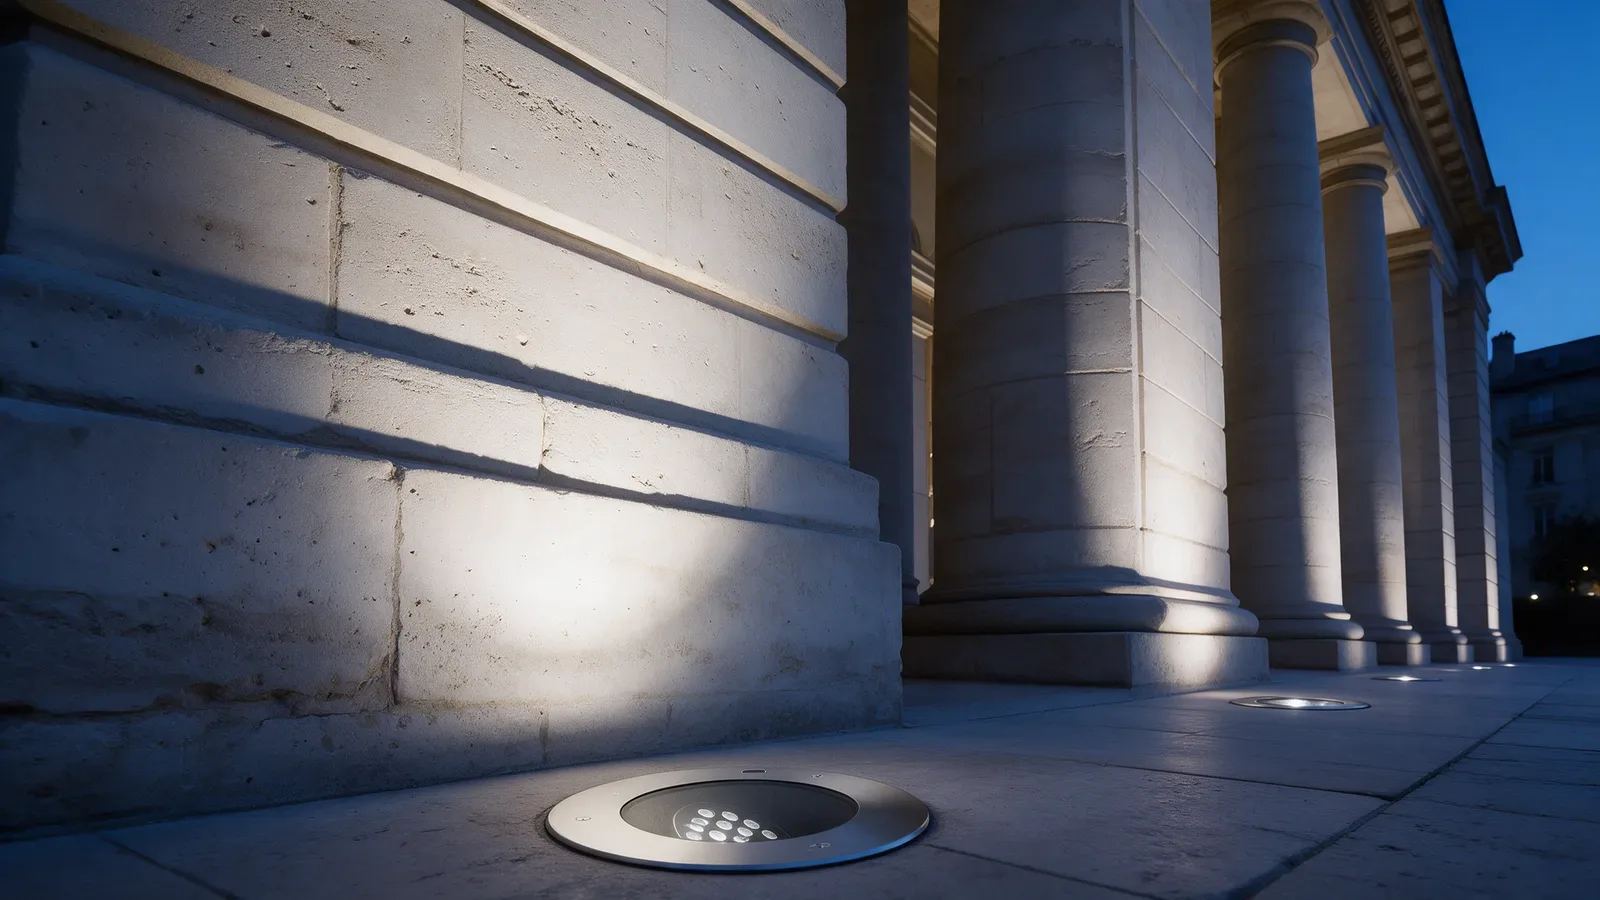
In-ground points of light reveal the facade elements without obscuring them.
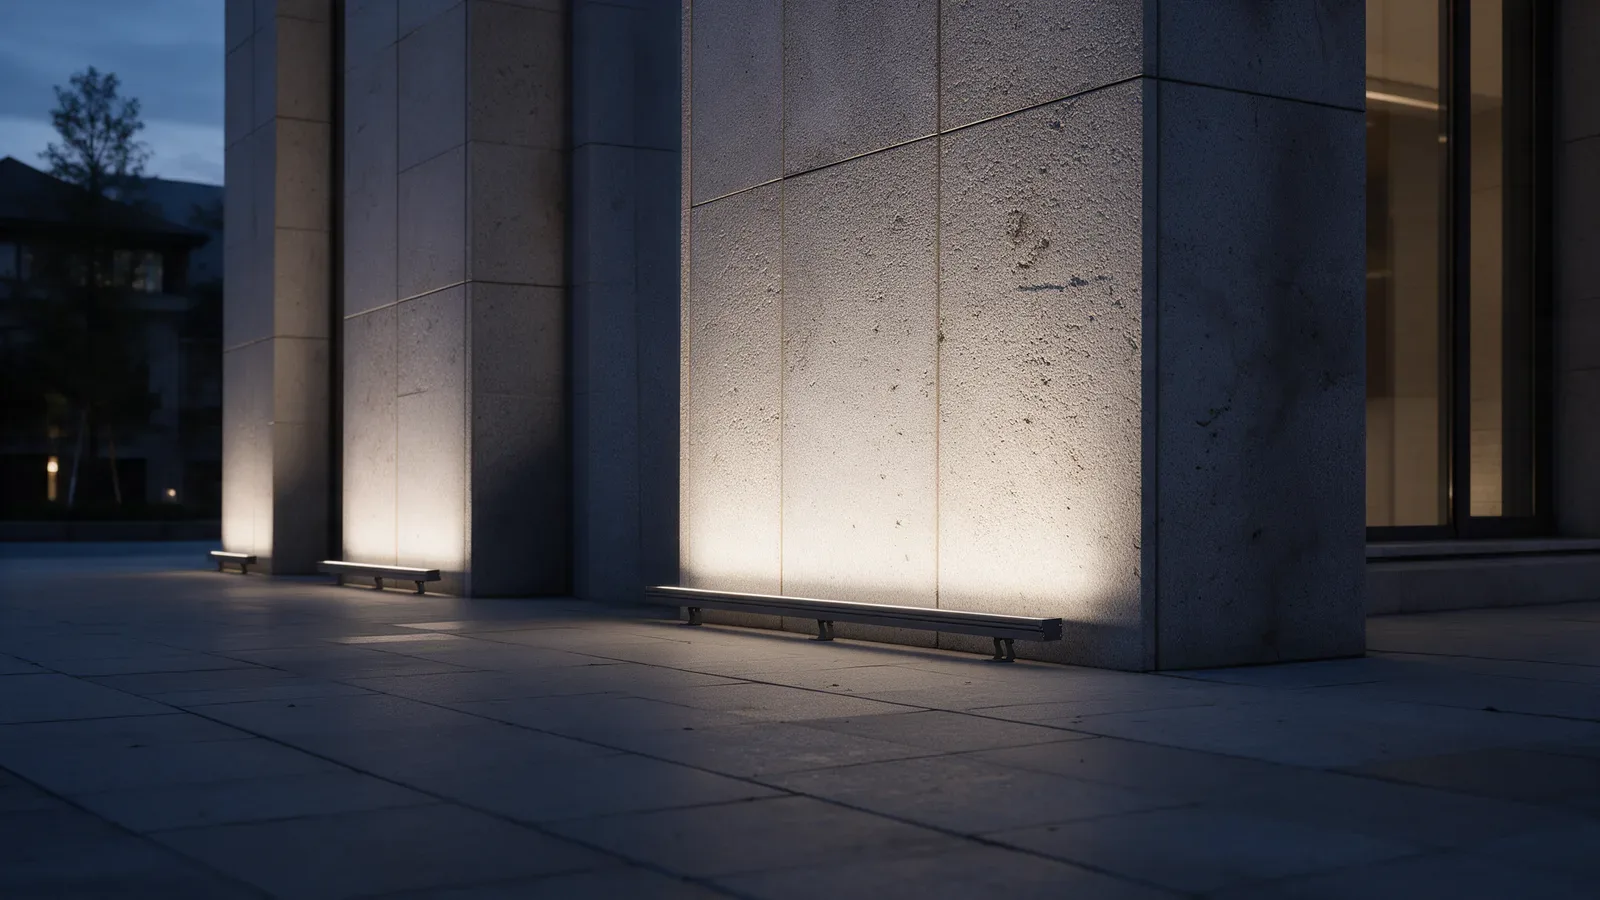
A discreet luminous line accompanies the vertical bays and their textures.
Illustrative visualisation
Local authorities, lighting consultants and developers: explore Tualuce’s solutions and project support to prepare your lighting brief.
Explore solutions on TualuceGather the site context, an available plan and the uses that need to be considered.
Set out routes, surroundings, operating hours and comfort expectations to examine.
Compare possible directions and take them through the necessary project validations before deciding.
A site plan or sketch, the project context, expected uses, pedestrian routes and known constraints make a useful starting point for discussion.
A refurbishment can be considered from the existing layout, its uses and access or maintenance constraints. Feasibility and solutions still need to be defined for each site.
Ask for the calculation assumptions, geometry and requested levels or criteria, together with the limits of the area studied. This helps distinguish a study from an illustrative visualisation.
No. The renders in this demonstration are illustrative and do not represent a completed project or a photometric study.
Contact
Share a few points of context to frame an initial discussion about your project.
Explore solutions and contact Tualuce